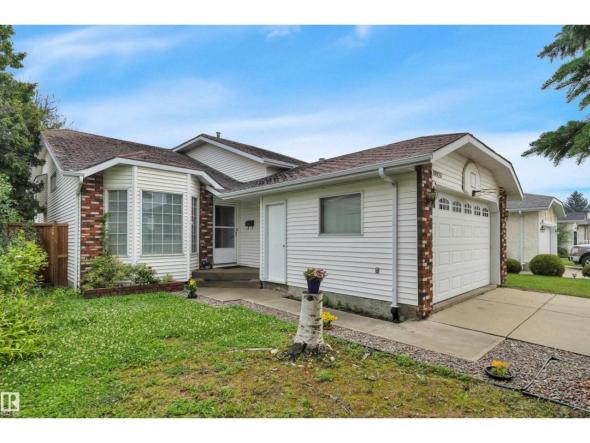
Located on a quiet street in the Westside community of Lymburn, this 1,269 sq.ft. bi-level has beautiful hardwood flooring on the main level. Sloped ceiling in the living room and dining room. Bright living room with bay window. Spacious dining room. Large kitchen with island, tiled backsplash, and breakfast nook with bay window and access to the newer deck. Three…
Yes, you heard that right! How often do you come across a real estate opportunity that comes with a fully operational liquor store? We’re excited to present a prime liquor store listing in SW Edmonton, located in a bustling, high-traffic area – a rare find you won’t want to miss! Offering approximately 2,500 +/-sq. ft. of well-appointed retail space, this…
Located in the heart of Ritchie, just steps from Ritchie Market, Mill Creek Ravine, and Whyte Avenue, this fully renovated 2-storey home with a LEGAL BASEMENT SUITE and A/C offers exceptional style, comfort, and income potential. Built on a generous 33' lot, this is not your typical skinny infill. The inviting front porch leads into a welcoming entry with mudroom,…
Feels new and is completely move-in ready! This beautifully maintained 2024-built home features a bright, open-concept main floor and a chic, modern kitchen with a stylish colour palette, large island, and convenient butler's pantry. Just off the double attached garage is a functional open drop-zone mudroom, perfect for keeping busy family life organized. Upstairs offers three spacious bedrooms, including a…
Welcome to this beautiful 2024-built townhouse in the vibrant community of Desrochers! The bright, open-concept main floor offers a spacious living area with patio doors leading to the deck and landscaped backyard. The modern kitchen features stainless steel appliances, quartz countertops, tiled backsplash, centre island and plenty of cabinetry, while the corner dining area is filled with natural light. A…
Best value in Edgemont! Welcome to this beautiful 2-storey home in the sought-after community of Edgemont. The open-concept main floor features gleaming hardwood floors, a spacious living room with fireplace, and a recently renovated kitchen with ample cabinetry, stainless steel appliances, abundant natural light and a generous dining area. A convenient half bath and back entry complete the main level.…
Beautifully renovated 4-level split offering 5 bedrooms, 3 bathrooms, and approximately 1,145 sq. ft. of comfortable living space. This move-in-ready home features a vaulted main level with upgraded lighting, a modern renovated kitchen, and bright living and dining areas. The spacious primary bedroom includes a walk-in closet and private 3-piece ensuite. With no carpet throughout, the home is easy to…
Original owners! Welcome to this beautifully maintained corner lot townhome in the desirable community of Griesbach, perfectly positioned beside the main field and surrounded by green space. Offering 3 bedrooms + den, 2.5 bathrooms, air conditioning, an attached single garage and an additional titled parking stall, this home blends comfort with modern living. The bright entry level features a versatile…
**DOUBLE ATTACHED GARAGE**OPEN-CONCEPT MAIN FLOOR**PRIMARY ENSUITE & WALK-IN CLOSET**UPPER-FLOOR LAUNDRY**3 BEDROOMS** Welcome to this modern, functional townhouse in sought-after Heritage Valley Town Centre. The ground level offers a versatile den, ideal for a home office, gym, or flex space, along with access to the double attached garage. The main floor features a bright open-concept layout connecting the living, dining, and…
Located on a tree-lined street in Bonnie Doon, the 2,062 sqft, 3 bed/2.5 bath home features exquisite finishes at every turn. Light hardwood greets you at the front door, running throughout the main level. Custom, matte-black cabinetry (topped with quartz countertops) is sure to impress, as will the integrated Sub-Zero fridge and Wolf 4-burner GAS range. The main living space…
Welcome to Montrose! This charming bungalow sits on a super quiet, tree-lined street beneath a beautiful canopy of mature elms. Offering 3 bedrooms, 1 bathroom and 839 sq ft, the home features a spacious kitchen, newer furnace and newer hot water tank. Outside, the large, fully fenced lot offers plenty of space and a variety of possibilities. Located in a…
• Located at Roper Road, with access to 75th Street, 50th Street and Whitemud Drive• Close proximity to the Davies LRT Station, part of the Valley Line extension• Building signage available above the main entrance• 128 parking stalls on site• Features large windows (id:6769)
Spectacular, Architecturally designed home! Not your standard infill. This was custom built with many high end finishes and materials. This has smart wiring for automation if desired. This home has high ceilings, gourmet style kitchen with top of line appliances, it also has a massive entertaining sized Island with a formal dining room separated by a 3 sided fireplace. This…
NO CONDO FEES HERE! Absolutely move-in ready! This meticulously kept, air-conditioned home offers a super functional layout with open concept main floor featuring white U-shaped kitchen with upgraded stainless appliances open to the dining area and living room, completing the main floor is half bath and big back entryway with door to the fenced and landscaped back yard with garage…
Welcome to Riverstead! This exceptional 2,730+ sq ft home combines modern design with a highly functional family layout. Set on a large 40-metre deep rectangular lot just steps from the river, it features beautiful Hardie board siding, a triple attached garage and a covered south-facing rear deck. Inside, the main floor offers 10’ ceilings, a bedroom with full bath, soaring…
Welcome to this beautifully upgraded 3-bedroom, 1-bath home in sought-after Parkland Village! Extensive improvements provide comfort, durability, and peace of mind. The entire home has been Tyvek-wrapped with additional foam insulation. Commercial 26-gauge steel skirting provides excellent durability and virtually zero maintenance. Features include new Royal D4.5 siding, custom 3 aluminum window and door capping, LUX steel siding and custom…
Located close to the Ravine, this thoughtfully designed & immaculately maintained 2287 sq ft bungalow blends luxury with modern efficiency. Features in this Open Concept home including the 16’ entrance with custom lighting and pot lights, Kentwood hardwood flooring, European-style kitchen with lacquered cabinets, back-painted backsplash and built-in appliances. There are 3 bedrooms up, Upstairs family room, with wood-burning fireplace,…
Effortless luxury in the heart of Windermere. This high-end half-duplex bungalow blends premium craftsmanship with modern convenience, featuring airy ten-foot ceilings, central A/C, and high-caliber finishes throughout. Built with quiet, energy-efficient 2x6 exterior walls and a concrete partition wall, this home offers an exceptionally peaceful living experience. The layout includes two private decks perfect for outdoor relaxing, plus a heated…
Huge bungalow in the heart of Minchau! Offering nearly 1,700 sq. ft. of above grade living space, this spacious family home features 5 bedrooms, 3 full bathrooms and a fully finished basement. The main floor offers a fantastic layout with two separate living spaces, a cozy wood burning fireplace and plenty of room for the whole family. Recent updates include…
Welcome to this gorgeous two-storey home situated on a huge pie-shaped lot in the sought-after community of Brintnell! This beautifully maintained home features an updated kitchen with new appliances, countertops, and a stylish backsplash. Hardwood flooring throughout the main floor leads to a bright, open-concept living room and dining nook. Upstairs offers a spacious bonus room, three bedrooms, including a…
Welcome to this beautiful 2021-built home in McConachie! Offering approx. 2,458 sq. ft. of total living space, this bright and spacious 2-storey home features 9-ft ceilings on the main floor and basement. Enjoy an open-concept living area with a stunning electric fireplace, a modern white kitchen with a large island, built-in appliances, and a spacious dining area. Upstairs offers 3…
Get inspired in Chappelle! Are you looking for the perfect family home? Look no further than this beautiful 4 bedroom + DEN, 3.5 bathroom home! With over 1880 sq ft of liveable space and a FULLY FINISHED basement, this fully upgraded home has plenty of room for everyone. The main floor features beautiful laminate flooring, a spacious living room with…
This beautiful 3 storey townhouse in Crystallina Nera Way is the ideal home for first time home buyers. This home offers an open concept kitchen & living area, 3 bedrooms, 2.5 bathrooms, with low condo fees. A full double attached garage provides tons of storage and convenience. Located close to schools, parks, shopping, and all the amenities of North Edmonton…
Located in sought-after Laurier Heights, this beautifully finished home offers exceptional design and lifestyle, minutes from river valley trails, top-rated schools, parks, Whitemud Drive and downtown. The main floor features 10’ ceilings, vinyl plank flooring, a spacious kitchen with stainless steel appliances, open living and dining areas with a tiled fireplace, plus a versatile den/bedroom and full bath. Upstairs offers…
Park View! End Unit! Rare opportunity to own a beautiful end-unit townhome with a park view in sought-after Bulyea Heights. This bright 3-storey home features 3 bedrooms, 2.5 bathrooms, a double attached garage, and a south-facing balcony overlooking the park. The spacious entry provides direct access to the garage. The second level features an open-concept living and dining area with…
This beautiful 2 storey built in 2018, over 1700 sq/ft with a double detach garage located in Crystallina Nera on a corner lot. So well maintained that you won't be dissapointed. This Home offers an open concept with a large living room, dinning room, and a beautiful kitchen with brand new stainless steel appliances. Upstairs offers 3 large bedrooms, Ensuite…
Single Family home in the desirable community of Keswick. This thoughtfully designed home features modern finishes, a side entry and double attached garage. The main floor showcases open-concept living with upgraded herringbone flooring, tranquil modern kitchen highlighted by light wood-toned cabinetry, quartz countertops, water line to fridge and a walk-in pantry. Upstairs, a central bonus room highlights living space plus…
Welcome to this bright and spacious 1,442 sq ft. half duplex conveniently located in Rapperswill! The main floor offers a welcoming kitchen featuring a large eat-up island, stainless steel appliances, and a convenient walk-in corner pantry, with laminate flooring throughout the main living areas. Upstairs, you’ll find three well-appointed bedrooms, including a generous primary suite with a 4-piece ensuite, plus…
Welcome to 12 Hughes Road in the established community of Overlanders! This spacious 5-bedroom bungalow offers plenty of room for a growing or extended family. The bright main floor features a large living room, dining area and functional kitchen with white cabinetry and stainless steel appliances. The finished basement adds even more living space and flexibility, including a second kitchen.…
Framed by vibrant landscaping, this updated executive 4-level split end unit comes complete with a full driveway and double attached garage, ideally situated in a quiet, desirable, 18+ complex completed with visitor parking. Backing onto a serene green setting, this home offers the perfect blend of comfort, privacy, and style. Pride of ownership is evident throughout, with numerous upgrades including…
The property information on this website is derived from the Canadian Real Estate Association''s Data Distribution Facility (DDF®). DDF® references real estate listings held by various brokerage firms and franchisees. The accuracy of information is not guaranteed and should be independently verified. The trademarks REALTOR®, REALTORS® and the REALTOR® logo are controlled by The Canadian Real Estate Association (CREA) and identify real estate professionals who are members of CREA. The trademarks MLS®, Multiple Listing Service® and the associated logos are owned by CREA and identify the quality of services provided by real estate professionals who are members of CREA.


 4
4 3
3


