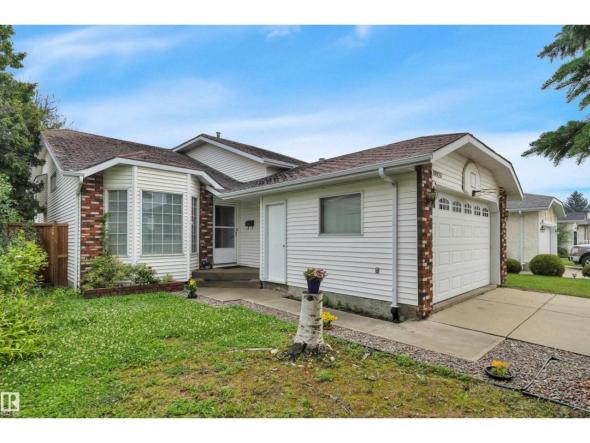
Stunning 2,246 sq.ft. two storey located in the Southwest community of MacEwan. This beautiful home features a bright, open-concept main floor. Upgrades including a new roof (2025) and a new hot water tank (2021). Gleaming hardwood flooring throughout the principal rooms in the main floor. Large living room highlighted by a cozy corner gas fireplace. The spacious kitchen features a…
Located on a quiet street in the Westside community of Lymburn, this 1,269 sq.ft. bi-level has beautiful hardwood flooring on the main level. Sloped ceiling in the living room and dining room. Bright living room with bay window. Spacious dining room. Large kitchen with island, tiled backsplash, and breakfast nook with bay window and access to the newer deck. Three…
Modern 2022 Parkview infill steps from Edmonton’s River Valley, offering 2,153 sq ft above grade plus a fully legal basement suite currently rented for $1,500/month. Designed for modern family living, the main floor features 9’ ceilings, custom cabinetry and a chef-inspired kitchen with KitchenAid Professional appliances, a 10’ quartz island, walk-in pantry and exceptional storage. Upstairs are 3 spacious bedrooms,…
4,230 sq.ft.± retail space. Excellent exposure to over 28,200 vehicles per day travelling along 118 Avenue (2018 City of Edmonton). Surrounded by densely populated communities including the new Blatchford re-development. Access to Groat Road/St. Albert Trail, Yellowhead Trail. Onsite parking & easy access to location. Two new HVAC units. Ideal for childcare service, health care facility or restaurant.Other Property Types:…
Welcome home to this spacious 1160 sq ft bungalow in a quiet Dovercourt neighbourhood! Close to all amenities including Dovercourt bilingual school, playground, parks, shopping and transportation. Main floor features a huge sun-lit living room with a large picturesque window and old charming curved ceilings. Bright and cheery dining area has a beautiful insert china cabinet for your china collections.…
Corner Retail Unit will be available for Lease as of November 1, 2026. Currently built out as specialty retail space for sportsmen with front showroom, repair area, backroom, washrooms and office located on the mezzanine overlooking entire space. Laminate floors throughout, as seen in pics. (id:6769)
STUNNING single-family home NESTLED in a FANTASTIC setting surrounded by walking trails and parks! This SPACIOUS home offers 3 BEDROOMS + MAIN FLOOR DEN, 2.5 BATHROOMS, a DOUBLE ATTACHED GARAGE, and a LARGE backyard with a GENEROUS deck—PERFECT for relaxing or entertaining. The main floor features a WELCOMING living room, a SPACIOUS kitchen with AMPLE cabinetry and a dining area,…
Finally a home that exceeds your expectations for a thoughtful design with appeal for the whole family. Offering 6 bedrooms & 6.5 bathrooms. Built by Five Star Homes with clean modern lines + 4956 sq ft of living space. Entertaining will feel grand in the dramatic Great Room with 2 storey ceiling which opens to the gourmet kitchen + spice…
Incredible Value in SW Edmonton! Better than new! This stunning 2,600 sq.ft. home in Keswick offers 3 spacious bedrooms, a main floor office/den, 3 full bathrooms (including one on the main floor), a bonus room, and convenient upper-floor laundry—perfectly designed for modern family living. The main floor features 9’ ceilings, a bright open-concept layout, a beautiful kitchen with a walk-in…
Welcome home to this brand new row house unit the “Brooke” Built by StreetSide Developments and is located in one of West Edmonton's newest premier communities of Uplands. With over 950 square Feet, it comes with front yard landscaping and a single over sized rear detached parking pad this opportunity is perfect for a young family or young couple. Your…
ALL UTILITIES INCLUDED IN THE CONDO FEES! That’s a rare find, especially with TITLED UNDERGROUND PARKING AND ADDITIONAL STORAGE included! Welcome to this MOVE-IN READY two-bedroom, two-bathroom unit in a pet-friendly complex with board approval. The bright, open kitchen features WHITE MODERN CABINETS with crown moulding, QUARTZ countertops, tile backsplash and stainless steel appliances. The spacious living room offers plenty…
Welcome to this renovated bungalow, ideally situated on a massive lot in the desirable community of Kensington.It offers 5 bedrooms and 2 full bathrooms, ideal for families, first-time buyers, or investors. The bright main floor features a living room with a feature wall and fireplace, dining area with bar, brand-new kitchen with quartz countertops & new stainless steel appliances, 3…
Better then Granville! Call home to luxurious community of Copperwood in the Hamptons stunning walking trails & lakes. Beautiful 2-storey, 4-bedroom duplex, A/C, w/ over 2,000 sq. ft. of developed living space! The open-concept main floor is designed for modern living, featuring like-new maple hardwood & a stylish kitchen w/ a large island, solid maple cabinetry & a corner pantry.The…
WALK, JOG, OR SIMPLY RIDE YOUR BIKE to the university, downtown, or the vibrant Whyte Avenue district! Everything is close by and yet located in a beautiful tree-lined and fairly quiet one way street in Queen Alexandra. Attractive and popular building; nicely renovated and decorated. New paint and laminate floor. Beautiful kitchen with nice cabinets, granite counter tops and tile…
Welcome to Brighton Block, a historical landmark in Edmonton’s Quarters District, fully redeveloped in 2019 from the foundations up with concrete floors and three new storeys on top of the original building. Offering leasing opportunities from 1,925 SF to 7,725 SF (+/-) on several levels, with flexible demising options and the ability to combine multiple levels for larger contiguous space.…
Great location. This condominium is walking distance to Meadowlark Shopping Centre and Public library. This unit is located at the ground floor which features 2 bedrooms, 2 full bath and 2 parking stalls. The master bedroom has it's own 3 pcs. en-suite bathroom and a large walk in closet. Bright open concept with lots of windows to let the natural…
Welcome to this beautiful Ellerslie family home offering approximately 2,300+ sqft of living space on a large corner lot, ideally located on a quiet no-exit road minutes from Anthony Henday and South Common. The open-concept main floor features soaring 10-ft ceilings, abundant windows, fresh paint, new vinyl plank flooring, hardwood floors, and plenty of natural light. The spacious kitchen offers…
Welcome to this beautifully designed brand-new two-storey laned home in the growing community of Alces in Southeast Edmonton. Offering 2,284 sq. ft. of thoughtfully planned living space, this home features 3 bedrooms, 3 full bathrooms, a main-floor den, a spacious bonus room, and a convenient spice kitchen. The open-concept main floor provides a functional and inviting layout, ideal for both…
A rare opportunity awaits! Discover this impressive 75ft x 150 ft (approx.) lot located on a quiet, beautiful tree lined street. Get straight to planning and building without the added costs and complications associated with demolition and asbestos removal. The size of this lot opens up so much potential. Explore the opportunity for larger scale development, including the opportunity to…
Experience The Zephyr in Timber Heights within The Uplands at Riverview, meticulously crafted by Impact Homes. The inviting 9’ main floor is dedicated to an open-concept living, seamlessly connecting a spacious living area, dining room, and kitchen. The upper level offer a primary bedroom with a generous walk-in closet, two versatile additional bedrooms, a shared 4pc bath, and a laundry…
Step into this beautifully maintained half duplex in the heart of Summerside, where thoughtful design, modern touches & functionality come together. This split-level home offers an inviting open-concept main floor w/ plenty of natural light & views overlooking the expansive backyard. The accented kitchen is finished w/ S/S appliances & flows seamlessly into the dining area & expansive living room.…
RAVINE-BACKING WALKOUT with FULLY FINISHED BASEMENT and beautifully landscaped SW-facing yard! Over 3,300 sq. ft. of developed living space with brand-new vinyl plank flooring throughout the main floor, 9' ceilings, 8' doors and an open, light-filled design. The chef-inspired kitchen features quartz countertops, upgraded SS appliances, pantry, extensive cabinetry and TWO large islands. Living and dining areas open to a…
Stafford Greens Condo. in Granville. Great location close to almost everything. This is a RARE PREMIUM STEEL & CONCRETE BUILDING offering SUPERIOR SOUNDPROOFING and DURABILITY as well as Central Air Conditioning! OPEN PLAN with Bedrooms at opposite ends making it an ideal set up for most people. There are 2 Bedrooms, 2 Bath rooms & In-suite Laundry, Flooring is Durable…
Countryside Ravines offers the perfect blend of peaceful country living and modern convenience. Surrounded by natural landscapes and open space, this desirable community provides a quiet escape from the pace of the city while keeping everyday amenities close at hand. Health care, schools, parks, recreation facilities, golf courses, and shopping are all just minutes away. Ideally located on Edmonton’s west…
FULLY FINISHED WALKOUT BASEMENT | MAIN-FLOOR BED + FULL BATH | 6 BED | 5 BATH | FIREPIT | POND NEARBY | SCHOOL NEARBY. Welcome to this spacious Chappelle home offering 6 bedrooms and 5 bathrooms with a highly functional layout for families and multigenerational living. The main floor features a bedroom with a private 3-piece ensuite, while the upper…
Welcome to Alta Vista North and downtown living at its best! This bright and inviting condo offers a functional open-concept layout, in-suite laundry, and the convenience of titled underground parking. The kitchen features stainless steel appliances, ample cabinetry, and a central island with eat-up seating, opening seamlessly into the spacious living area, perfect for relaxing or entertaining. The well-sized bedroom…
This bright bi-level single-family home w/ DBL detached garage & back deck offers 3 BDRMS & 2 full BATHS. A functional open-concept layout w/ vaulted ceilings & large windows bring in plenty of natural light, while the kitchen features a centre island W/ seating, pantry, ample cabinetry & counter space, & stainless steel appliances. The adjoining dining & living areas…
Welcome to The Bona Vista! This east-facing top floor 873 sq.ft. unit, features 2 bed, 1 bath, elevator, underground parking and insuite laundry. As you enter you are greeted with a spacious floor plan, gorgeous vaulted ceilings, laminate flooring and great natural light. The living room, dining and kitchen areas, blend seamlessly together making for a great space to entertain.…
Well-kept Athlone bungalow with a fully rebuilt basement that is completely brand new, featuring new carpet and plank flooring. The main floor offers three bedrooms, hardwood through the living room, hallway and a bedroom, and a renovated kitchen with solid maple crown-moulded cabinetry, quartz countertops, tile backsplash, pantry, garburator and stainless steel appliances including a built-in microwave and convection range.…
**FORMER SHOW HOME**HIGH-END UPGRADES**CENTRAL A/C**FINISHED BASEMENT**DOUBLE DETACHED GARAGE**SEPARATE ENTRANCE** Former Bedrock Homes show home offering a thoughtfully designed layout with quality upgrades throughout. The bright open-concept main floor features central A/C, a Vapour fireplace, stylish wall detailing, and a gourmet kitchen with premium countertops, sleek cabinetry and upgraded appliances. The dining area includes a built-in wine cellar and beverage cooler,…
The property information on this website is derived from the Canadian Real Estate Association''s Data Distribution Facility (DDF®). DDF® references real estate listings held by various brokerage firms and franchisees. The accuracy of information is not guaranteed and should be independently verified. The trademarks REALTOR®, REALTORS® and the REALTOR® logo are controlled by The Canadian Real Estate Association (CREA) and identify real estate professionals who are members of CREA. The trademarks MLS®, Multiple Listing Service® and the associated logos are owned by CREA and identify the quality of services provided by real estate professionals who are members of CREA.


 4
4 3
3