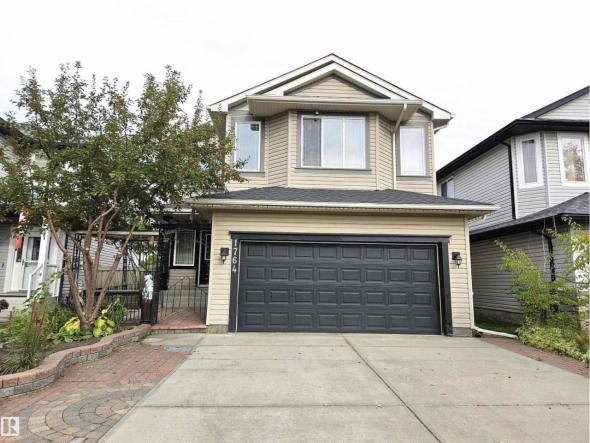
Stunning 2,246 sq.ft. two storey located in the Southwest community of MacEwan. This beautiful home features a bright, open-concept main floor. Upgrades including a new roof (2025) and a new hot water tank (2021). Gleaming hardwood flooring throughout the principal rooms in the main floor. Large living room highlighted by a cozy corner gas fireplace. The spacious kitchen features a…
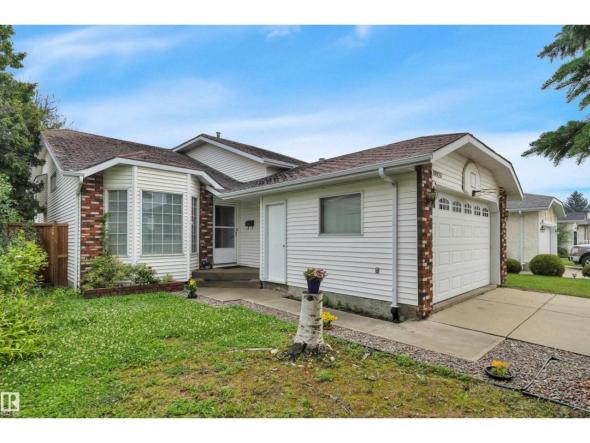
Located on a quiet street in the Westside community of Lymburn, this 1,269 sq.ft. bi-level has beautiful hardwood flooring on the main level. Sloped ceiling in the living room and dining room. Bright living room with bay window. Spacious dining room. Large kitchen with island, tiled backsplash, and breakfast nook with bay window and access to the newer deck. Three…
Welcome to this spacious 4 level split in the established community of Bannerman. Vaulted ceilings and ample natural light create a bright, open feel through the main living and dining areas, while a brand new kitchen brings a fresh look to the heart of the home. Additionally upgraded bathroom and more improvements throughout add to the appeal. The lower level…
Welcome to this beautiful 3-Story Half Duplex Townhouse in the desirable Atria Complex, offering 1606 sq foot living space, located directly across from Heritage Valley Town Centre, Real Canadian Super Store, Drug Mart, Dollarama, McDonald, CIBC Bank and much more. This house offers the perfect mix match of space, function and convenience with low condo fee. Home is located in…
Picture-perfect living! Elegance, charm, and pride of ownership shine throughout this immaculate fully finished home with A/C. Featuring an oversized heated double attached garage plus RV parking with power and sewer hookup. The bright main floor showcases beautiful hardwood flooring, a spacious living room, and an upgraded kitchen with abundant cabinetry and workspace. The dining area opens to a deck…
Located in the beautiful neighbourhood of The Orchards, this home features an open, flowing floor plan with stylish vinyl plank flooring and a center kitchen layout perfect for entertaining. Upstairs offers convenient laundry, a spacious bonus room, and well-designed bedrooms for the whole family. The basement comes with 9' ceilings and a separate side entrance, providing excellent potential for future…
Freshly painted townhome with attached garage, newer laminate flooring, brand new high efficiency furnace (Sept 2026) and air-conditioning. This prime end unit is nestled in Westhill On Whitemud Oaks in desirable Leger with close proximity to excellent schools, parks, spectacular sports centre, shopping plazas and easy access to Anthony Henday. South facing island kitchen features stainless steel appliances, extra pantry…
MOVE IN READY! BACKING TO GREEN SPACE ON A REGULAR 26 POCKET LOT! Welcome to this beautifully crafted home over 2200 Sq ft in Starling south. A perfect blend of functionality and connection to nature by award-winning Singh Builders. This home offers a main floor full bed and a bath, a walkthrough spice kitchen, a family room with an open…
Gorgeous custom-built 2,807 sq. ft. 2-storey tucked into a quiet keyhole cul-de-sac. A grand open-to-below foyer welcomes you with a sweeping curved staircase. Jatoba (Brazilian Cherry) hardwood and tile flow throughout the main floor. Hunter Douglas window coverings on the main level. 9' ceilings on the main floor and in the basement. The family room features a soaring 17' ceiling,…
Charming end-unit condo on the third floor with character and downtown lifestyle. West-facing over Oliver Park with a balcony perfect for morning coffee. Recently updated kitchen features quartz countertops, subway tile backsplash, and stainless steel appliances. In-suite laundry and two air conditioning units keep life comfortable year-round. Secure underground parking and elevator access. Pet-friendly building with storage. Step outside to…
LEGAL BSMT SUITE! Welcome to this beautifully designed 4 Bed, 3.5 Bath, Double Attached Garage home offering the perfect blend of Comfort, Style & Income Potential. The open-concept Main Floor features a bright Living Area, spacious Kitchen and a large island, ideal for entertaining. Upstairs, you'll find the Bonus Room & 3 generously sized Bedrooms, including a Primary with a…
Welcome to 1315 Knottwood Road in Ekota. This 6-bedroom bungalow sits on an approximately 6,500 sq. ft. corner lot in a quiet cul-de-sac and offers approximately 1,200 sq. ft. of living space. The main floor features three bedrooms, a functional kitchen, living area and full bathroom, with three additional bedrooms and a bathroom on the lower level. Recent updates include…
With 3 bedrooms on the main floor and 2 more downstairs, this upgraded Gold Bar bungalow on a quiet street, backs onto the ravine that leads to Gold Bar Park. Gleaming hardwood in the open living room, with a fieldstone gas fireplace. Upgraded vinyl windows throughout the main floor, including a notably oversized living room window that pours in natural…
Experience elevated urban living in this stunning 31st-floor condo at the prestigious Encore Tower. Perfectly positioned in the vibrant downtown core, you're just steps from the Ice District, 104th Street, and some of Edmonton’s finest dining and entertainment. Step inside to be greeted by floor-to-ceiling windows offering breathtaking north to south panoramic views, capturing the beauty of west-facing sunsets and…
Welcome to the Phoenix built by the award-winning builder Pacesetter homes and is located in the heart of The Uplands at Riverview. Once you enter the home you are greeted by luxury vinyl plank flooring throughout the great room, kitchen, and the breakfast nook. Your large kitchen features tile back splash, an island a flush eating bar, quartz counter tops…
Discover the perfect opportunity to own this charming and thoughtfully designed brand-new 3-bedroom townhome in the desirable community of Keswick. Featuring a double attached garage, a bright and airy open-concept main floor, and a modern kitchen ideal for everyday living and entertaining. The spacious primary bedroom offers his-and-hers closets, while the convenience of second-floor laundry adds to the home's functional…
This bright 4 bedroom 4 level split has tons of functional living space & offers plenty of natural light. The kitchen has stainless appliances, a peninsula with seating & adjacent eating area surrounded by windows with access to a side deck for barbecuing. The sunny living room has a large picture window with a charming streetscape view. Upper level houses…
Beautifully updated 1,914 sq. ft. two-storey in sought-after Summerside. This pet-free, original-owner Landmark Homes spec home has been exceptionally well maintained with numerous upgrades. The renovated 2024 kitchen features updated cabinetry with a spice pullout, coffee station, side island drawer, sleek countertops and newer stainless steel appliances. The bright living room offers rich hardwood floors and a cozy gas fireplace.…
Stunning 2-storey home in the desirable community of The Ponds at Ellerslie Heights! Over 1,800 sq.ft. of above-grade living space, this 3-bed 2.5-bath home is perfectly situated on a corner lot with excellent access to Anthony Henday Drive, schools, parks, and everyday amenities. The bright, open-concept main floor features rich hardwood flooring, a spacious living room with a cozy gas…
Welcome to the sought-after community of Chappelle. Offering over 3,300 sq. ft. of living space, this impressive home features 7 bedrooms, 4 full baths, park views, no rear neighbours, and a fully finished 2-bedroom legal basement suite. The main floor offers a bedroom and full bath, an open-to-above living area filled with natural light, a walk-through spice kitchen, built-in appliances,…
JUST $339,900 | NO CONDO FEES | FREEHOLD PROPERTY ! Opportunity knocks in Minchau! This well-maintained freehold duplex offers 4 bedrooms, 2 bathrooms, 2 kitchens and a BIG LOT—an ideal combination for families, first-time buyers or investors looking for flexibility and rental potential, all with NO CONDO FEES. The functional layout offers excellent versatility, whether you’re looking for a comfortable…
Welcome to Aspen Meadows! This beautifully upgraded top-floor condo offers stylish living space on the quiet east side of the building, where you can enjoy morning sun and added privacy. Recent updates include NEW VINYL PLANK FLOORING throughout, complemented by rich mocha cabinetry extending to the ceiling, pot drawers, stainless steel appliances, and a raised eating bar. The condo fees…
• Air conditioned, second floor offices• Unit 203: 1,226 sq.ft.±; Unit 205: 1,331 sq.ft.± *Can be combined for a total of 2,557 sq.ft.±• Main floor retail space: 12928-50 Street - 8,236 sq.ft.±• Elevator in building• Located in Northland Centre on 50th Street, blocks north of the Yellowhead Trail and minutes south of Manning Freeway• Exposure to 26,316 vehicles per day…
~ SEPARATE ENTRANCE ~ Central AIR CONDITIONING ~ HEATED DOUBLE GARAGE! ~ This 2138 SQFT home is PERFECT for those who are looking to upsize at an affordable price, Welcoming you into the Foyer, the main floor offers a combination of vibrancy and functionality, The East facing main living room features a GAS fireplace, Tile backdrop, & an abundance of…
Discover this beautifully updated 2-bedroom condo offering modern finishes, comfortable living, and excellent investment potential. The bright, spacious living room features contemporary vinyl plank flooring and patio doors leading to a private balcony. The renovated kitchen showcases stylish cabinetry, granite countertops, a modern backsplash, and stainless steel appliances, complemented by a dedicated dining area. Both bedrooms offer generous space, while…
Exceptional investment opportunity in Edmonton’s thriving community of Prince Charles! This stunning 4-plex boasts 4 x 2 storey units. Each unit features a bright, open-concept main level connecting the living, dining, & kitchen areas, along with a main-floor 1/2 bath. The upper level includes TWO GENEROUS PRIMARY SUITES, each equipped with its own private ensuite & walk-in closet, plus SECOND-FLOOR…
Welcome to Studio Ed, a well-kept 2013 built low-rise in the heart of Queen Mary Park. This bright CORNER UNIT has extra windows that fill the space with natural light, and its layout gives you more privacy than a typical interior suite. The open-concept design works well for everyday living and for having guests over. 2 bedrooms and 2 full…
4 bed rooms, over 1500 sq of living space townhouse in the Gables in Pollard Meadows! This beautifully renovated and recently painted 3-bedroom townhome features brand-new flooring and plenty of space for comfortable living. The main floor offers a convenient half bath, laundry room, spacious kitchen, dining area, and a large living room with a cozy wood-burning fireplace. Upstairs features…
Home is where your story begins — and this one has plenty to tell. With over 2,130 sq. ft. of total living space, this beautifully maintained home offers an open-concept floor plan perfect for modern living. Enjoy a bright and upgraded kitchen featuring stainless steel appliances, ideal for family meals and entertaining. Upstairs, you’ll find three spacious bedrooms, including a…
For more info, please click on View Listing on Realtor® Website. Welcome to this beautiful 2-bedroom, 2.5-bathroom townhome in Rutherford, backing directly onto a peaceful wooded area and walking trail. The bright, open-concept main floor features engineered oak hardwood flooring, quartz countertops, stainless-steel appliances and large windows overlooking the natural surroundings. Step outside onto the spacious private balcony, complete with…
The property information on this website is derived from the Canadian Real Estate Association''s Data Distribution Facility (DDF®). DDF® references real estate listings held by various brokerage firms and franchisees. The accuracy of information is not guaranteed and should be independently verified. The trademarks REALTOR®, REALTORS® and the REALTOR® logo are controlled by The Canadian Real Estate Association (CREA) and identify real estate professionals who are members of CREA. The trademarks MLS®, Multiple Listing Service® and the associated logos are owned by CREA and identify the quality of services provided by real estate professionals who are members of CREA.


 4
4 3
3